

535 Walpole StreetNorwood, MA 02062
Due to the health concerns created by Coronavirus we are offering personal 1-1 online video walkthough tours where possible.
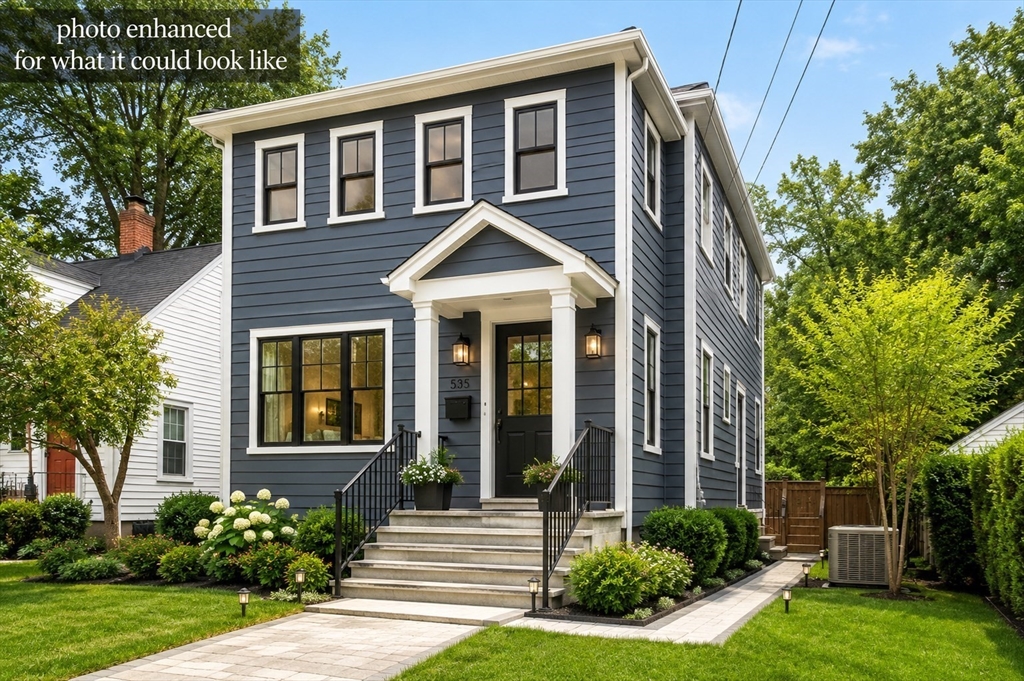
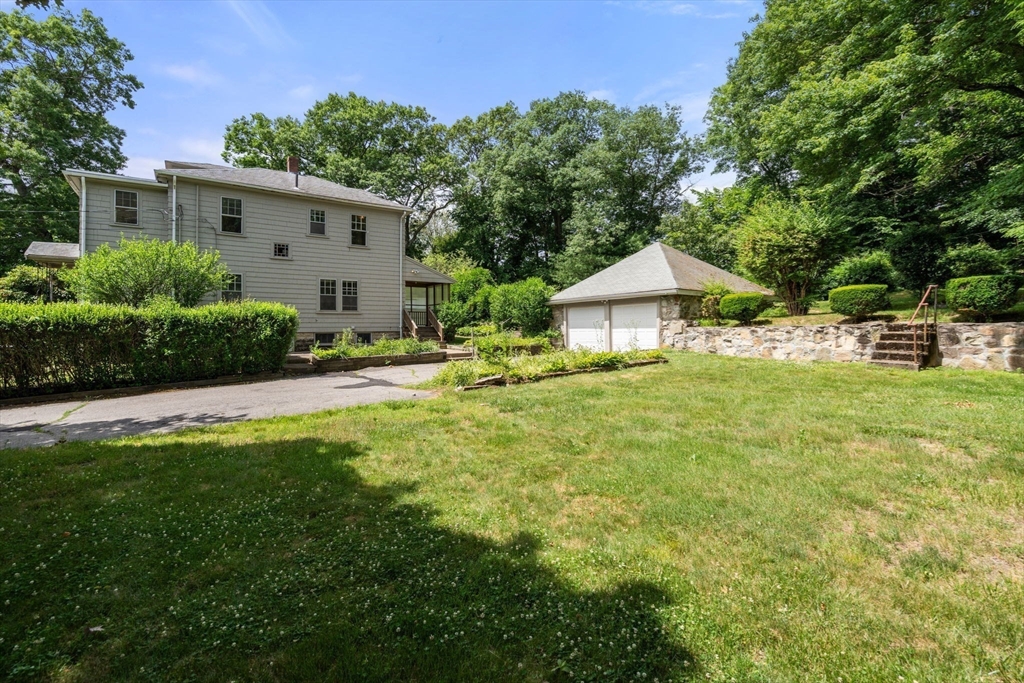
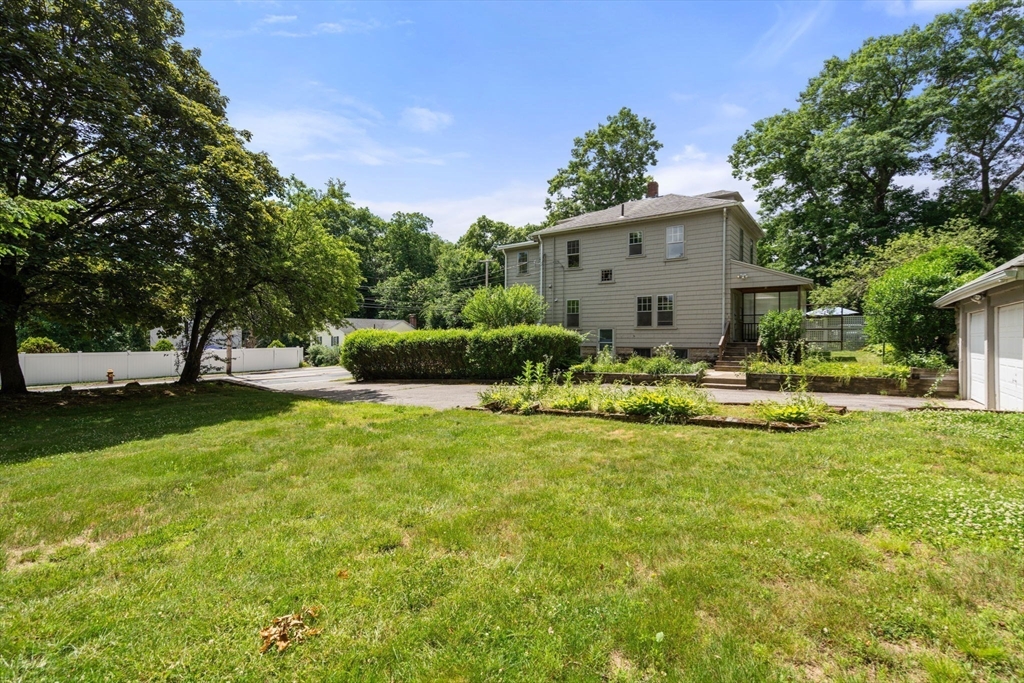
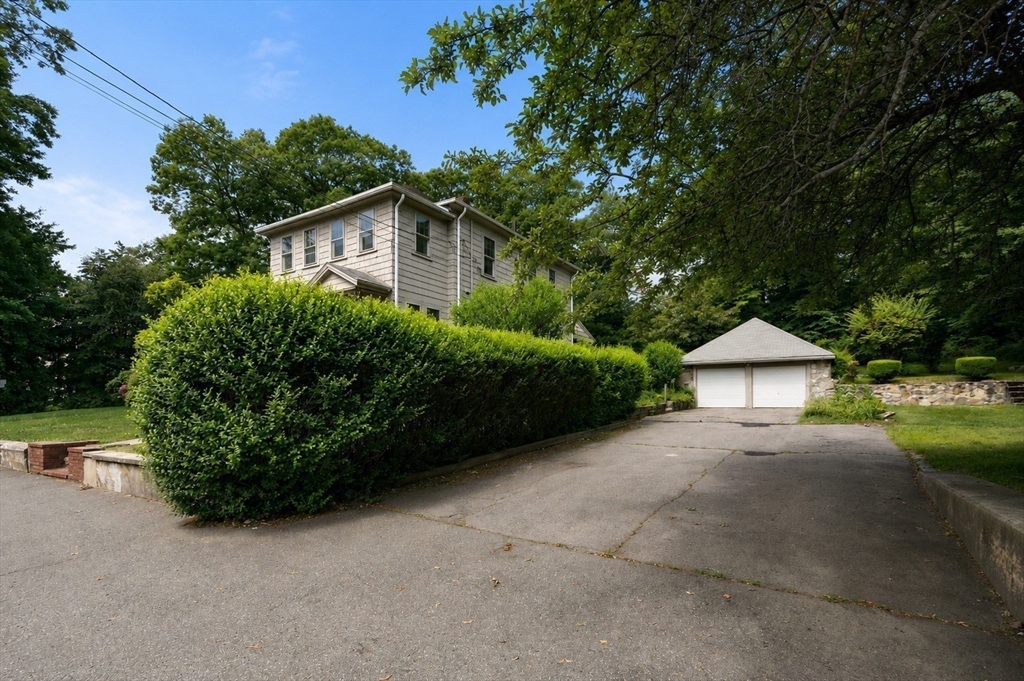
Opportunity knocks in a convenient Norwood location! Owned by the same family since 1979, this solid 1930 home offers tremendous potential for renovation, customization, or investment. Situated on a rare double lot, the property features a detached 2-car garage, generous outdoor space, and the timeless character and craftsmanship often found in older homes. Ideal for buyers looking to build equity, investors, or contractors. This home offers the chance to renovate, expand, or personalize to your own style. The double lot is a great opportunity for an ADU (Accessory Dwelling Unit) to create rental income or multi-generational living. Conveniently located with easy access to shopping, restaurants, schools, commuter rail service, and major routes, this is a unique opportunity to unlock the potential of a long-held family property. Ask about renovation loan options that may help bring your vision to life!
| 4 days ago | Listing updated with changes from the MLS® | |
| 4 days ago | Status changed to Active Under Contract | |
| 3 weeks ago | Listing first seen on site |

The property listing data and information, or the Images, set forth herein were provided to MLS Property Information Network, Inc. from third party sources, including sellers, lessors, landlords, and public records, and were compiled by MLS Property Information Network, Inc. The property listing data and information, and the Images, are for the personal, non-commercial use of consumers having a good faith interest in purchasing, leasing or renting listed properties of the type displayed to them and may not be used for any purpose other than to identify prospective properties which such consumers may have a good faith interest in purchasing, leasing or renting. MLS Property Information Network, Inc. and its subscribers disclaim any and all representations and warranties as to the accuracy of the property listing data and information, or as to the accuracy of any of the Images, set forth herein.
Last checked 2026-07-07 04:09 AM UTC